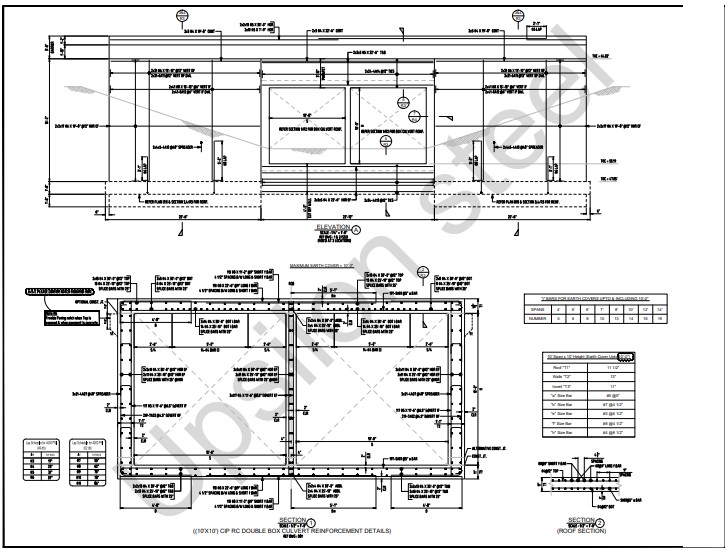
Rebar detailing for a 10'×10' cast-in-place reinforced concrete double box culvert. The project included complete reinforcement drawings for the culvert body, head walls, wing walls, parapet, and cutoff walls. Maximum earth cover was 10'-0". All reinforcement specified to Grade A706/60.
Scope of Work
Head wall reinforcement details (plan view); Elevation-A with wing wall, head wall, and culvert cross-sections; Section 1 — 10'×10' CIP RC double box culvert reinforcement; Section 2 — roof section; Sections 3 & 4 — wing wall wall sections; Section 5 — cutoff wall details; Section 6 — parapet reinforcement details; Section 7 — soil interface section; full bar list with quantities, sizes, lengths, and bend types (Types 0, 17, T2, 1, ZZH, 3, 2, 26a).
Project Details
Related Work
Sample Project 5 — 48" Outfall Structure
Rebar detailing for a 48" reinforced concrete outfall structure, including the outfall slab, walls, wing walls, and head...