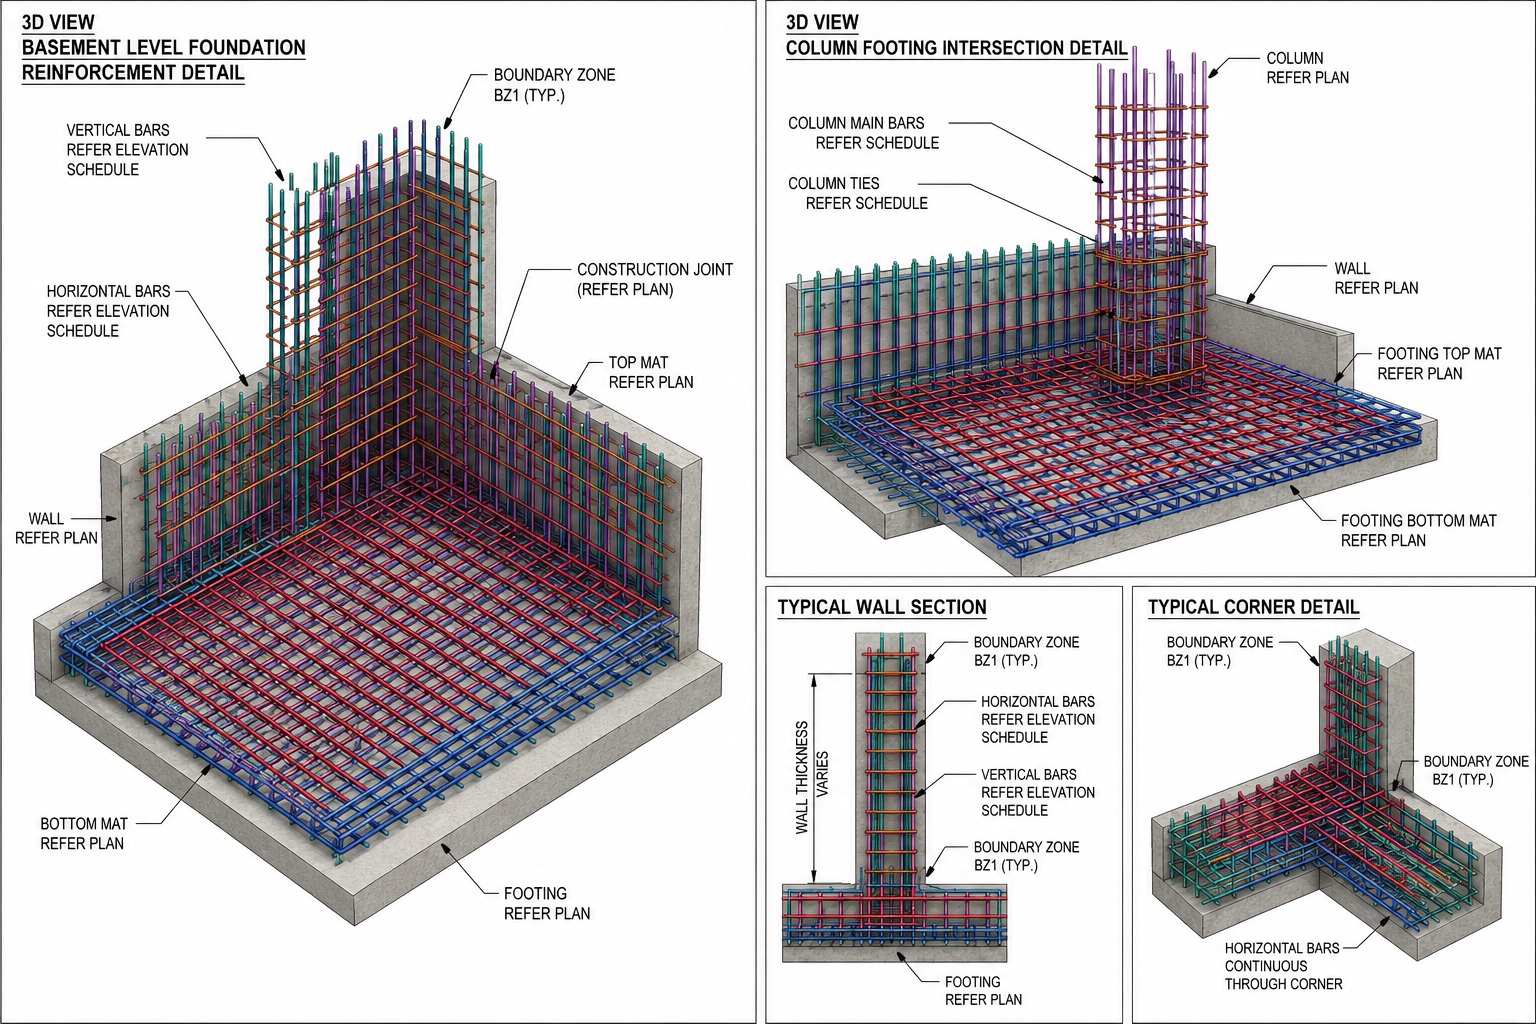
Complete basement-level foundation reinforcement detailing (Parts A, B, C, D) for a large multi-storey complex with foundation slab thicknesses ranging from 2'-2" to 4'-6". The project included elevation reinforcement drawings for all four building perimeter walls, column footing extensions, tension tie reinforcement, and seismic boundary zone configurations.
Scope of Work
Basement Level Foundation Parts A, B, C, D reinforcement plans; Building South Elevation-A, East Elevation-B, North Elevation-C, and West Elevation-D foundation and wall reinforcement; Wall Elevations F, G, H (Gridlines A.7, B.2, 6.4); Boundary Zone Sections (BZ5/BZ2, BZ2/BZ2, BZ1 reinforcing); Section 1 (slab top reinf.), Section 10 (existing basement wall overlay), Section 11 (shear dowel at existing footing), Section 12 (slab top reinf.), Section 13; lap splice and development length schedule; standard hook dimension and development schedule; full bar list for drawing sheets R1–R10.
Project Details
Related Work
Sample Project 3 — High-Rise Basement Wall Reinforcement
Detailed rebar detailing for 12" and 18" thick RC basement walls along structural gridlines A.7, B.2, and 6.4....