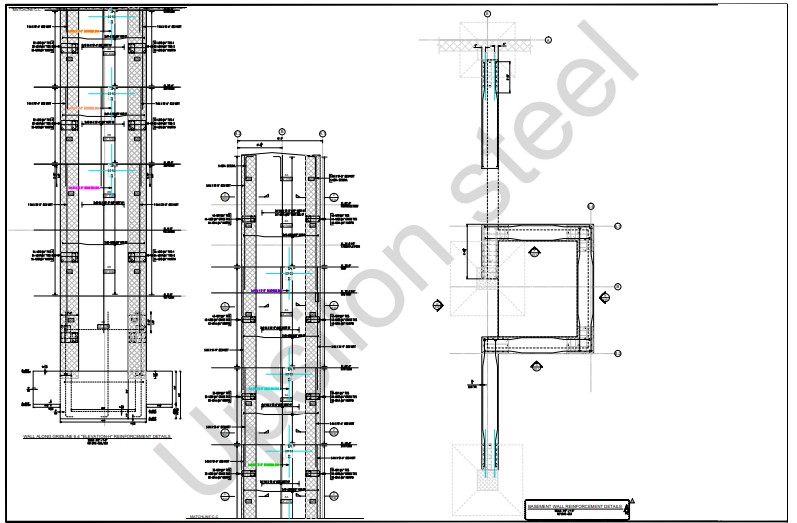
Detailed rebar detailing for 12" and 18" thick RC basement walls along structural gridlines A.7, B.2, and 6.4. The project required special boundary zone (BZ) reinforcing per seismic requirements, with distinct configurations for BZ2/BZ3/BZ4 zones. Drawings included wall elevations, boundary zone cross-sections, and the Building West Elevation-D foundation and wall details.
Scope of Work
Wall elevations along Gridline A.7 (Elevation-F), Gridline B.2 (Elevation-G), and Gridline 6.4 (Elevation-H) with matchlines; basement wall reinforcement detail plan; Building West Elevation-D foundation and wall reinforcement details; boundary zone cross-sections (BZ4/BZ3, BZ3/BZ3, BZ3, BZ4 intersections); Section 6 (18" thick wall) and Section 7 (12" thick wall); full bar lists for drawing sheets R13–R20.
Project Details
Related Work
Sample Project 1 — Basement Level Foundation
Complete basement-level foundation reinforcement detailing (Parts A, B, C, D) for a large multi-storey complex with foundation slab...